Sightlines From Olympia: The Ancient Greek Blueprint Hidden Inside Every American Sports Venue
The next time you're settling into your seat at an NFL game — soda in hand, a clear view of the field stretching out below you — take a second to think about who designed that experience.
The answer isn't the firm that drafted the blueprints for the building you're sitting in. The answer goes back considerably further. The core principles behind your sightline, your proximity to the action, the way the crowd noise wraps around you, and the basic geometry separating spectators from competitors were worked out by Greek engineers more than two thousand years ago in a valley in the western Peloponnese.
Ancient Olympia wasn't just the birthplace of competitive sport. It was the birthplace of the sports venue as a deliberate architectural idea — and that idea never really went away.
The Original Design Problem
The stadium at ancient Olympia, in its earliest form, was barely a stadium at all. The first Olympic Games in 776 BC were held on a flat plain near the Alpheios River, with spectators crowding wherever they could find space. There were no seats, no formal boundaries, and no attempt to manage the relationship between the crowd and the competition.
Over the following centuries, as the Games grew in prestige and attendance, Greek engineers faced a problem that every modern venue designer still wrestles with: how do you let thousands of people watch an athletic event while keeping the competition area intact, maintaining reasonable sightlines, and preventing crowd chaos?
The solution they developed — gradually, through trial and error across several reconstructions — established principles that became foundational to stadium design worldwide.
The classical-era stadium at Olympia, built around the fourth century BC, featured an elongated rectangular track approximately 192 meters long, flanked on both long sides and one short end by earthen embankments where spectators stood or sat. The embankments were carefully shaped to provide elevation — putting spectators above the action rather than beside it, ensuring that even those at the back had a workable view of the entire track.
Elevation-based sightlines. Still the single most important principle in modern venue design.
The Geometry of Crowd and Competition
What made the Olympia design genuinely sophisticated was its understanding of the relationship between crowd placement and competitive integrity. The embankments were set back from the track by a consistent margin, creating a buffer zone that kept spectators from interfering with athletes while still allowing the crowd's energy to reach the competition area.
This separation — physical but not emotional — is something modern architects spend enormous amounts of money trying to replicate. The gap between the front row and the playing surface at most major American sports venues is carefully calculated to satisfy both safety requirements and the psychological need for fans to feel close to the action. Too far and the experience feels remote. Too close and the boundary between crowd and competition breaks down.
Greek engineers solved this intuitively. The embankment system naturally produced the right distance because the physics of comfortable viewing — the angles at which the human eye can track movement without strain — don't change across centuries.
The ancient Greeks also understood crowd flow. The stadium at Olympia included a vaulted entrance tunnel at the eastern end — the krypte esodos — that channeled athletes and officials into the competition area separately from spectators. The concept of separating athlete access from public access is now a non-negotiable requirement in every modern sports facility. NFL stadiums have entire underground tunnel systems built around this principle.
Acoustics as Architecture
One of the less obvious inheritances from ancient Greek venue design is the deliberate use of space to amplify crowd noise.
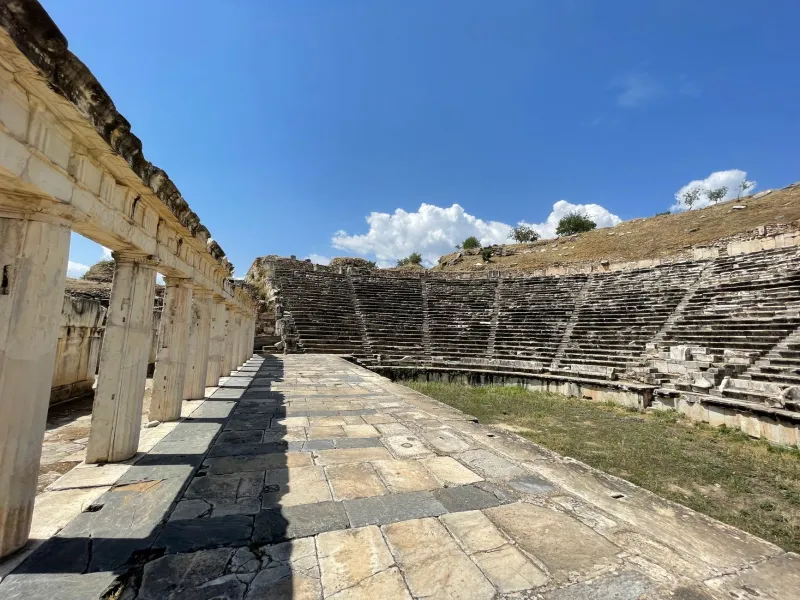
The embankment configuration at Olympia created a natural acoustic bowl — sound from the crowd reflected inward and downward toward the track rather than dissipating outward into open air. This wasn't accidental. Greek theater design of the same period demonstrated a sophisticated understanding of how curved and sloped surfaces direct sound, and that knowledge informed athletic venue construction as well.
Modern stadium acoustics is a highly technical discipline. Engineers at venues like Allegiant Stadium in Las Vegas or SoFi Stadium in Los Angeles spend millions of dollars on roof designs, surface materials, and geometric configurations specifically intended to keep crowd noise concentrated over the field of play. The goal — creating an environment where home crowd noise becomes a competitive factor — is exactly what the Olympia embankments achieved by simply shaping dirt.
The physics haven't changed. The tools for applying them have.
From Earthen Banks to Reinforced Concrete
The Romans took Greek stadium design principles and scaled them dramatically. The Circus Maximus and the Colosseum introduced permanent stone seating, multi-tiered viewing levels, and sophisticated crowd management systems including numbered entry arches that assigned spectators to specific sections — the ancient equivalent of a section-and-row ticket.
That Roman elaboration of Greek foundations is the direct ancestor of the modern American sports venue. The tiered seating bowl, the numbered entry system, the separation of different ticket categories by elevation and proximity — all of it traces back through Rome to the earthen embankments at Olympia.
When the architects of modern American stadiums talk about the importance of the "bowl effect" — the way a well-designed venue wraps the crowd around the competition — they are describing, in contemporary technical language, exactly what Greek engineers built with hand tools and compacted soil twenty-five centuries ago.
The Starting Line of Every Stadium
The next major American sports venue to break ground will be designed using software that didn't exist a decade ago, materials that weren't available a generation ago, and engineering standards that would have been unimaginable in ancient Greece.
But the fundamental brief — put a lot of people close enough to athletic competition to feel connected to it, keep them elevated enough to see clearly, separate them from the field without isolating them from the experience, and use the building's geometry to amplify the crowd's energy — is the same brief those Greek engineers were working from in Olympia.
Every stadium has a starting line. For most of them, it runs straight back to a valley in the Peloponnese.